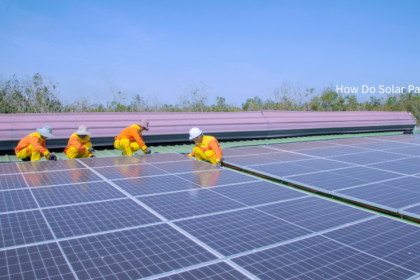

I have spent years exploring solar energy, and every flat roof I inspect teaches me something new about turning it into a reliable home power source. On a recent video shoot, I watched an experienced installation crew fit 58 flat roof solar panels on a new build house in Guildford. Paired with three Tesla Powerwall’s and a Sappi car charger, the whole project felt like a live masterclass in modern energy work.
A flat surface setup is far more versatile than most people assume. You certainly do not need a sloped roof to generate serious electricity. Homeowners usually ask me about mounting costs, local structural limits, and how much space flat roof solar panels truly need before requesting an official quote.
Is It Possible to Install Solar Panels on a Flat Roof
Yes, absolutely. A flat surface gives technicians far more room to stand and maneuver their heavy tools safely, which makes the overall installation genuinely easier than working on a steep roof. Turning that unused, empty space into a functioning energy system is one of the smartest ways to stop relying heavily on grid power.
Most property owners notice saving hundreds of pounds on their electricity bills within the very first year. I always tell clients that once the system is up and running, nobody regrets deciding to fit flat roof solar panels.
Do You Need Planning Permission?
In most areas across the UK, small-scale domestic installations fall under Permitted Development rights.However, there are a few important exceptions to keep in mind before ordering hardware:
-
Height Restrictions: If your mounting frames and weight ballast push the top edge of the array more than 60cm above the highest point of your roof (excluding chimneys), you must apply for permission.
-
Safety Borders: Standard rules require a clear margin typically 0.5m to 1m (often specified as 600mm) between the outer edge of the roof and the array. This perimeter edge applies regardless of your tilt angle.
-
National Parks: Homes located inside national parks may face subtle local restrictions, so making a quick call to your local planning department is always a smart preliminary step.
How Flat Roof Solar Panels Work and Get Mounted
Photovoltaic technology converts sunlight into direct current electricity regardless of where the modules sit. That energy can power your home appliances in real time, charge a home storage battery, or sell excess generation back to the grid through export tariff programs like the Smart Export Guarantee (SEG).
The panels sit on specialized frames tilted at an angle to catch maximum sunlight. The exact direction depends on your building’s orientation and shading obstacles.
Non-Penetrative Ballasted Frameworks
I frequently specify the Van der Valk ballasted mounting framework. Having tracked its performance on real properties for nearly a decade, I consider it an exceptionally durable, high-quality choice. While cheaper options like plastic tubs exist, quality should always come first on a roof designed to last 30 years.
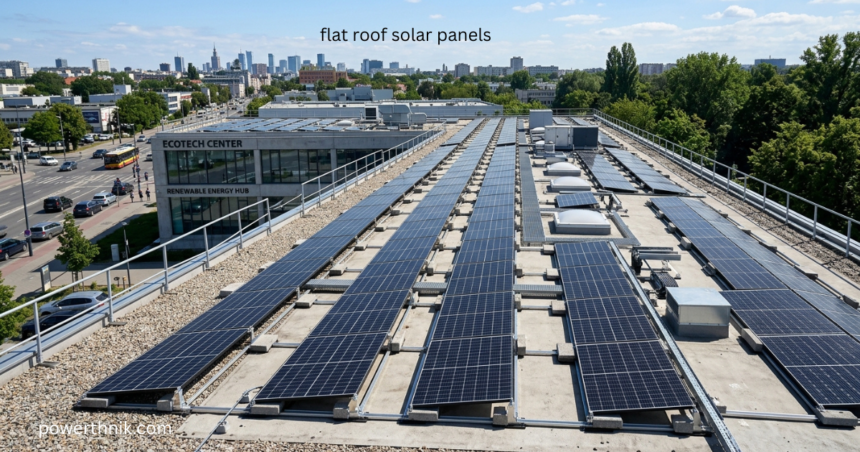
Because a ballasted setup is non-penetrative, installers do not drill holes into your waterproof membrane. Instead:
-
Heavy-duty metal frames rest on thick rubber pads that distribute weight evenly across the surface.
-
Precast concrete ballast blocks fit into underlying trays to keep the array steady against severe wind uplift.
-
Leaving the roof membrane intact completely avoids leak risks, saving you from future structural damage.
Anchored Fixed Systems
Alternatively, mechanical fixing points can be anchored directly into the timber or concrete deck. This method makes the most sense on new construction projects or complete re-roofing jobs, where attachment points can be sealed before the final waterproofing layer goes down.
The main trade-off with ballasted flat roof solar panels is dead weight. A ballasted array adds extra kilograms per square meter based on building height and wind exposure. A qualified installer will always use specialized software to model wind dynamics and consult a structural engineer before starting the job.
What Is The Best Angle / Tilt For Your Array?
Textbooks often claim that an angle of 30 to 40 degrees facing due south is ideal for northern climates. On real-world flat roofs, however, a much shallower tilt produces far better practical results.
Steeper tilt angles catch significantly more wind, requiring massive amounts of heavy ballast to hold everything down. Steeper panels also cast long shadows behind them, forcing wider gaps between rows and reducing the total count of flat roof solar panels you can fit on your roof.
Most real-world projects utilize a gentler 10 to 15-degree tilt. This shallow setup delivers key benefits:
-
Strikes an ideal balance between energy output and reasonable ballast weight.
-
Significantly reduces wind resistance across the entire array.
-
Minimizes row-to-row shading, allowing you to pack more generating capacity onto the space.
Types Of Flat Roof Solar Mounting Systems
Selecting the right arrangement comes down to balancing individual module output against overall space efficiency. Different roof types demand different structural approaches
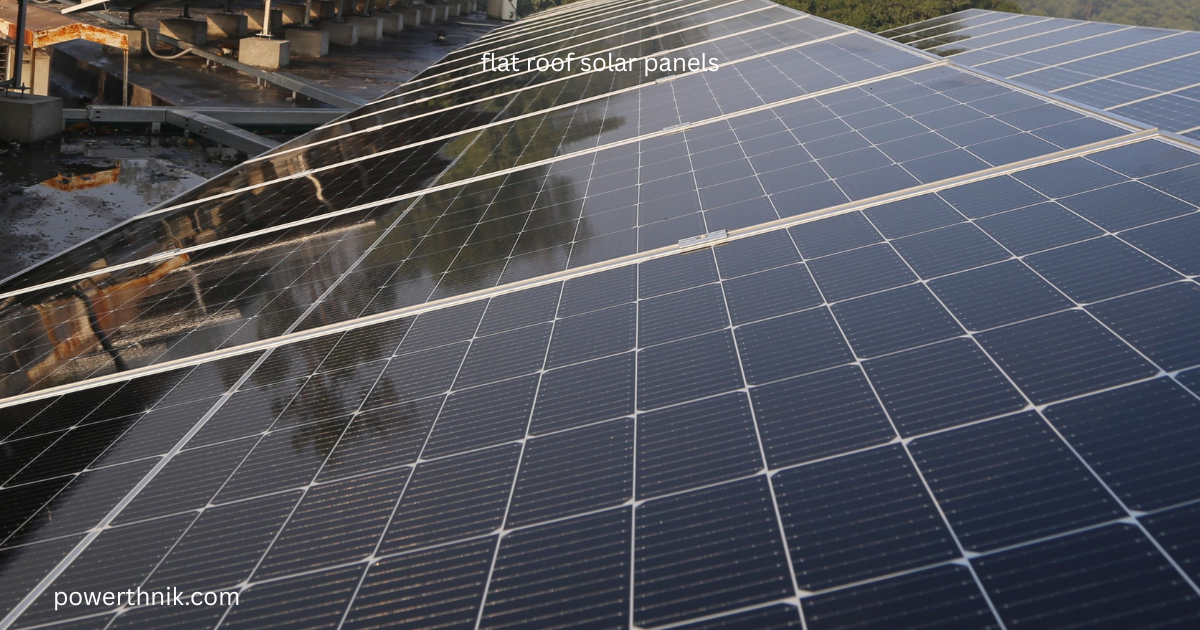
East/West Mounting Frameworks
Panels sit back-to-back at gentle 10-degree angles, one row facing east and the next facing west. This triangular tent shape cuts through incoming wind, requiring far less ballast weight. Even though single-panel efficiency drops slightly, eliminating row gaps allows you to pack up to 40% more panels onto the same roof space, maximizing your daily energy yield.
South-Facing Ballasted Mounts
Modules sit on metal frames oriented due south with noticeable gaps between rows to prevent self-shading. This layout delivers peak generation per individual panel (reaching about 91% of maximum theoretical yield in Southern England). However, because of wind resistance and spacing requirements, these setups can demand up to 10 times more concrete ballast.
Trapezoidal Metal Mounts
Engineered specifically for industrial or residential metal sheet roofs, short aluminum rails screw directly into the structural ridges. This creates a secure mechanical bond without using heavy concrete ballast blocks, making it ideal for low-load roofs.
Plastic Console Tubs
Molded plastic tubs filled with gravel, stones, or paving slabs sit directly on the roof surface. They provide an accessible option for smaller residential outbuildings or garages, offering wind stability without requiring complex metal frame assembly.
In southern regions, a 10° south-facing layout delivers about 91% of peak theoretical yield, whereas an east-west array manages roughly 84% per panel. However, because east-west layouts hold far more modules overall, total system output across the day is frequently higher.
Finding this balance during the design stage improves your rate of return and shortens your investment payback period.
Financial Savings And Return On Investment
The average payback period for flat roof solar panels on a 3-bedroom property sits at roughly 10.4 years, matching pitched roof timelines very closely. Your exact break-even point depends on daily power usage, grid tariff rates, battery storage capacity, and export rates.
Since fixed expenses like scaffolding and electrical hookups make up a large portion of the overall bill, the most cost-effective approach is filling all usable space from day one. If your roof accommodates 18 modules, installing only 8 increases your cost per watt. Maximizing panel count right away secures the strongest long-term financial return.
Pros And Cons Of Flat Roof Arrays
Pros:
-
Easier Maintenance: Technicians can walk around the array comfortably, making inspections, repairs, and cleaning simple and safe.
-
Optimized Layout: You are not restricted by your house’s orientation; frames can be aligned south or east-west regardless of building walls.
-
Future Upgrade Capability: Non-penetrative ballasted frames allow individual modules to be swapped or upgraded much easier than fixed sloped roof systems.
-
Discreet Aesthetics: Low-profile 10-degree tilts hide behind parapets, preserving your home’s exterior appearance from the street.
Cons:
-
Added Structural Weight: Concrete ballast blocks add load to joists, requiring structural verification.
-
Surface Footprint: Row spacing gaps mean you need slightly more total square footage per kW compared to a steep south pitch.
-
Self-Cleaning Limits: Low tilt angles (10°–15°) do not clear dirt or dust during light rain as efficiently as steep roofs, requiring periodic cleaning.
-
Drainage Risks: Poorly positioned frames can disrupt natural rainwater drainage paths if installed carelessly.
Cable Management Best Practices
Professional installers route all direct current (DC) wiring through dedicated channels within mounting frames, dropping cables cleanly into galvanized trays that lead into the building through weatherproof entry caps.
Leaving loose cabling exposed on a roof membrane leads to serious long-term failure. Over time, wind vibration causes unprotected wires to rub against rough surfaces, wearing away insulation and creating dangerous short circuits or fire hazards. Keeping cables tucked neatly inside dedicated trays protects them against harsh UV rays, snow, and standing water while making system maintenance effortless.
Ballast Calculation And Wind Safety
Ballast blocks keep your investment anchored during storm conditions. Most professional jobs use heavy precast concrete slabs nestled into metal tray runners.
The exact weight distribution is calculated using specialized software that factors in local wind dynamics, building height, and roof friction. Because wind turbulence is strongest around outer edges and corners, those areas receive extra weight. Interestingly, larger combined arrays need less ballast per panel than small systems because interconnected frames form a single heavy structure.
Expected Energy Output
In southern England, a south-facing system pitched at 10° generates roughly 900 kWh per kWp annually under unshaded conditions. An east-west layout generates around 820 kWh per kWp annually per panel.
Even though per-panel generation is slightly lower in an east-west layout, fitting significantly more flat roof solar panels on the same footprint results in higher overall annual household energy production.
Final Thoughts
Fitting flat roof solar panels is an exceptionally effective way to convert underutilized roof space into a high-performing clean energy generator. While ballasted weight management and wind dynamics require careful preliminary planning compared to sloped roofs, the long-term benefits easier routine maintenance, flexible layout choices, and low visual impact make it an outstanding investment. Working with an accredited installer and selecting the right mounting design ensures your system delivers reliable, low-cost electricity for decades to come.
Frequently Asked Questions
Do flat roof solar panels cause water leaks?
No, high-quality ballasted mounting systems do not cause roof leaks. The frames rest safely on heavy-duty rubber pads without piercing the waterproof membrane underneath. As long as your existing drainage routes remain clear, your roof stays completely watertight.
How often should flat roof panels be cleaned?
Because shallow 10-degree tilt angles do not wash away dirt as effectively as steep sloped roofs during rain, an annual or bi-annual cleaning is recommended. Washing them with clean water and a soft telescopic brush keeps energy output high.
Can every flat roof support the added ballast weight?
Most timber-joist or concrete flat roofs handle ballasted arrays easily, but a structural survey is mandatory. A qualified structural engineer will check the dead load and wind uplift values to confirm your roof deck can safely support the concrete blocks.
Are flat roof solar panels visible from ground level?
In most cases, no. Because frames sit at a low 10 to 15-degree angle behind mandatory perimeter edge margins, the array is typically hidden from view behind parapet walls or roof edges on standard two-story homes.
Is a South-facing or East-West layout better for a flat roof?
South-facing layouts maximize energy output per individual panel but require wider row spacing to avoid shading. East-West setups fit panels back-to-back without row gaps, letting you fit more total capacity and generating a smooth, steady power curve from morning to evening.
Is an MCS certificate necessary for flat roof solar installs?
Yes, using an MCS-accredited installer is required if you want to sell unused electricity back to the grid under the Smart Export Guarantee (SEG). It also guarantees that your hardware and electrical installation meet strict safety regulations.